
Phillipsburg, NJ
Owner/ Client:
Housing Authority of the Town of Phillipsburg
Start Date: 2021
Completion Date: 2022
Building Type:
Multi-Family Residential
Public Housing
Building Size: 6 Stories
Elevator System:
Two Passenger Traction Elevators
3,500-Pound Capacity Each
Services Provided:
Architectural and Engineering Consulting
Elevator Modernization Planning and Design Coordination
Façade Condition Assessment
Structural, Mechanical, and Electrical Systems Coordination
Elevator Equipment and Code Compliance Evaluation
Construction Specifications and Bid Documentation
Procurement and Bid Evaluation Services
Construction Administration and Inspection Services
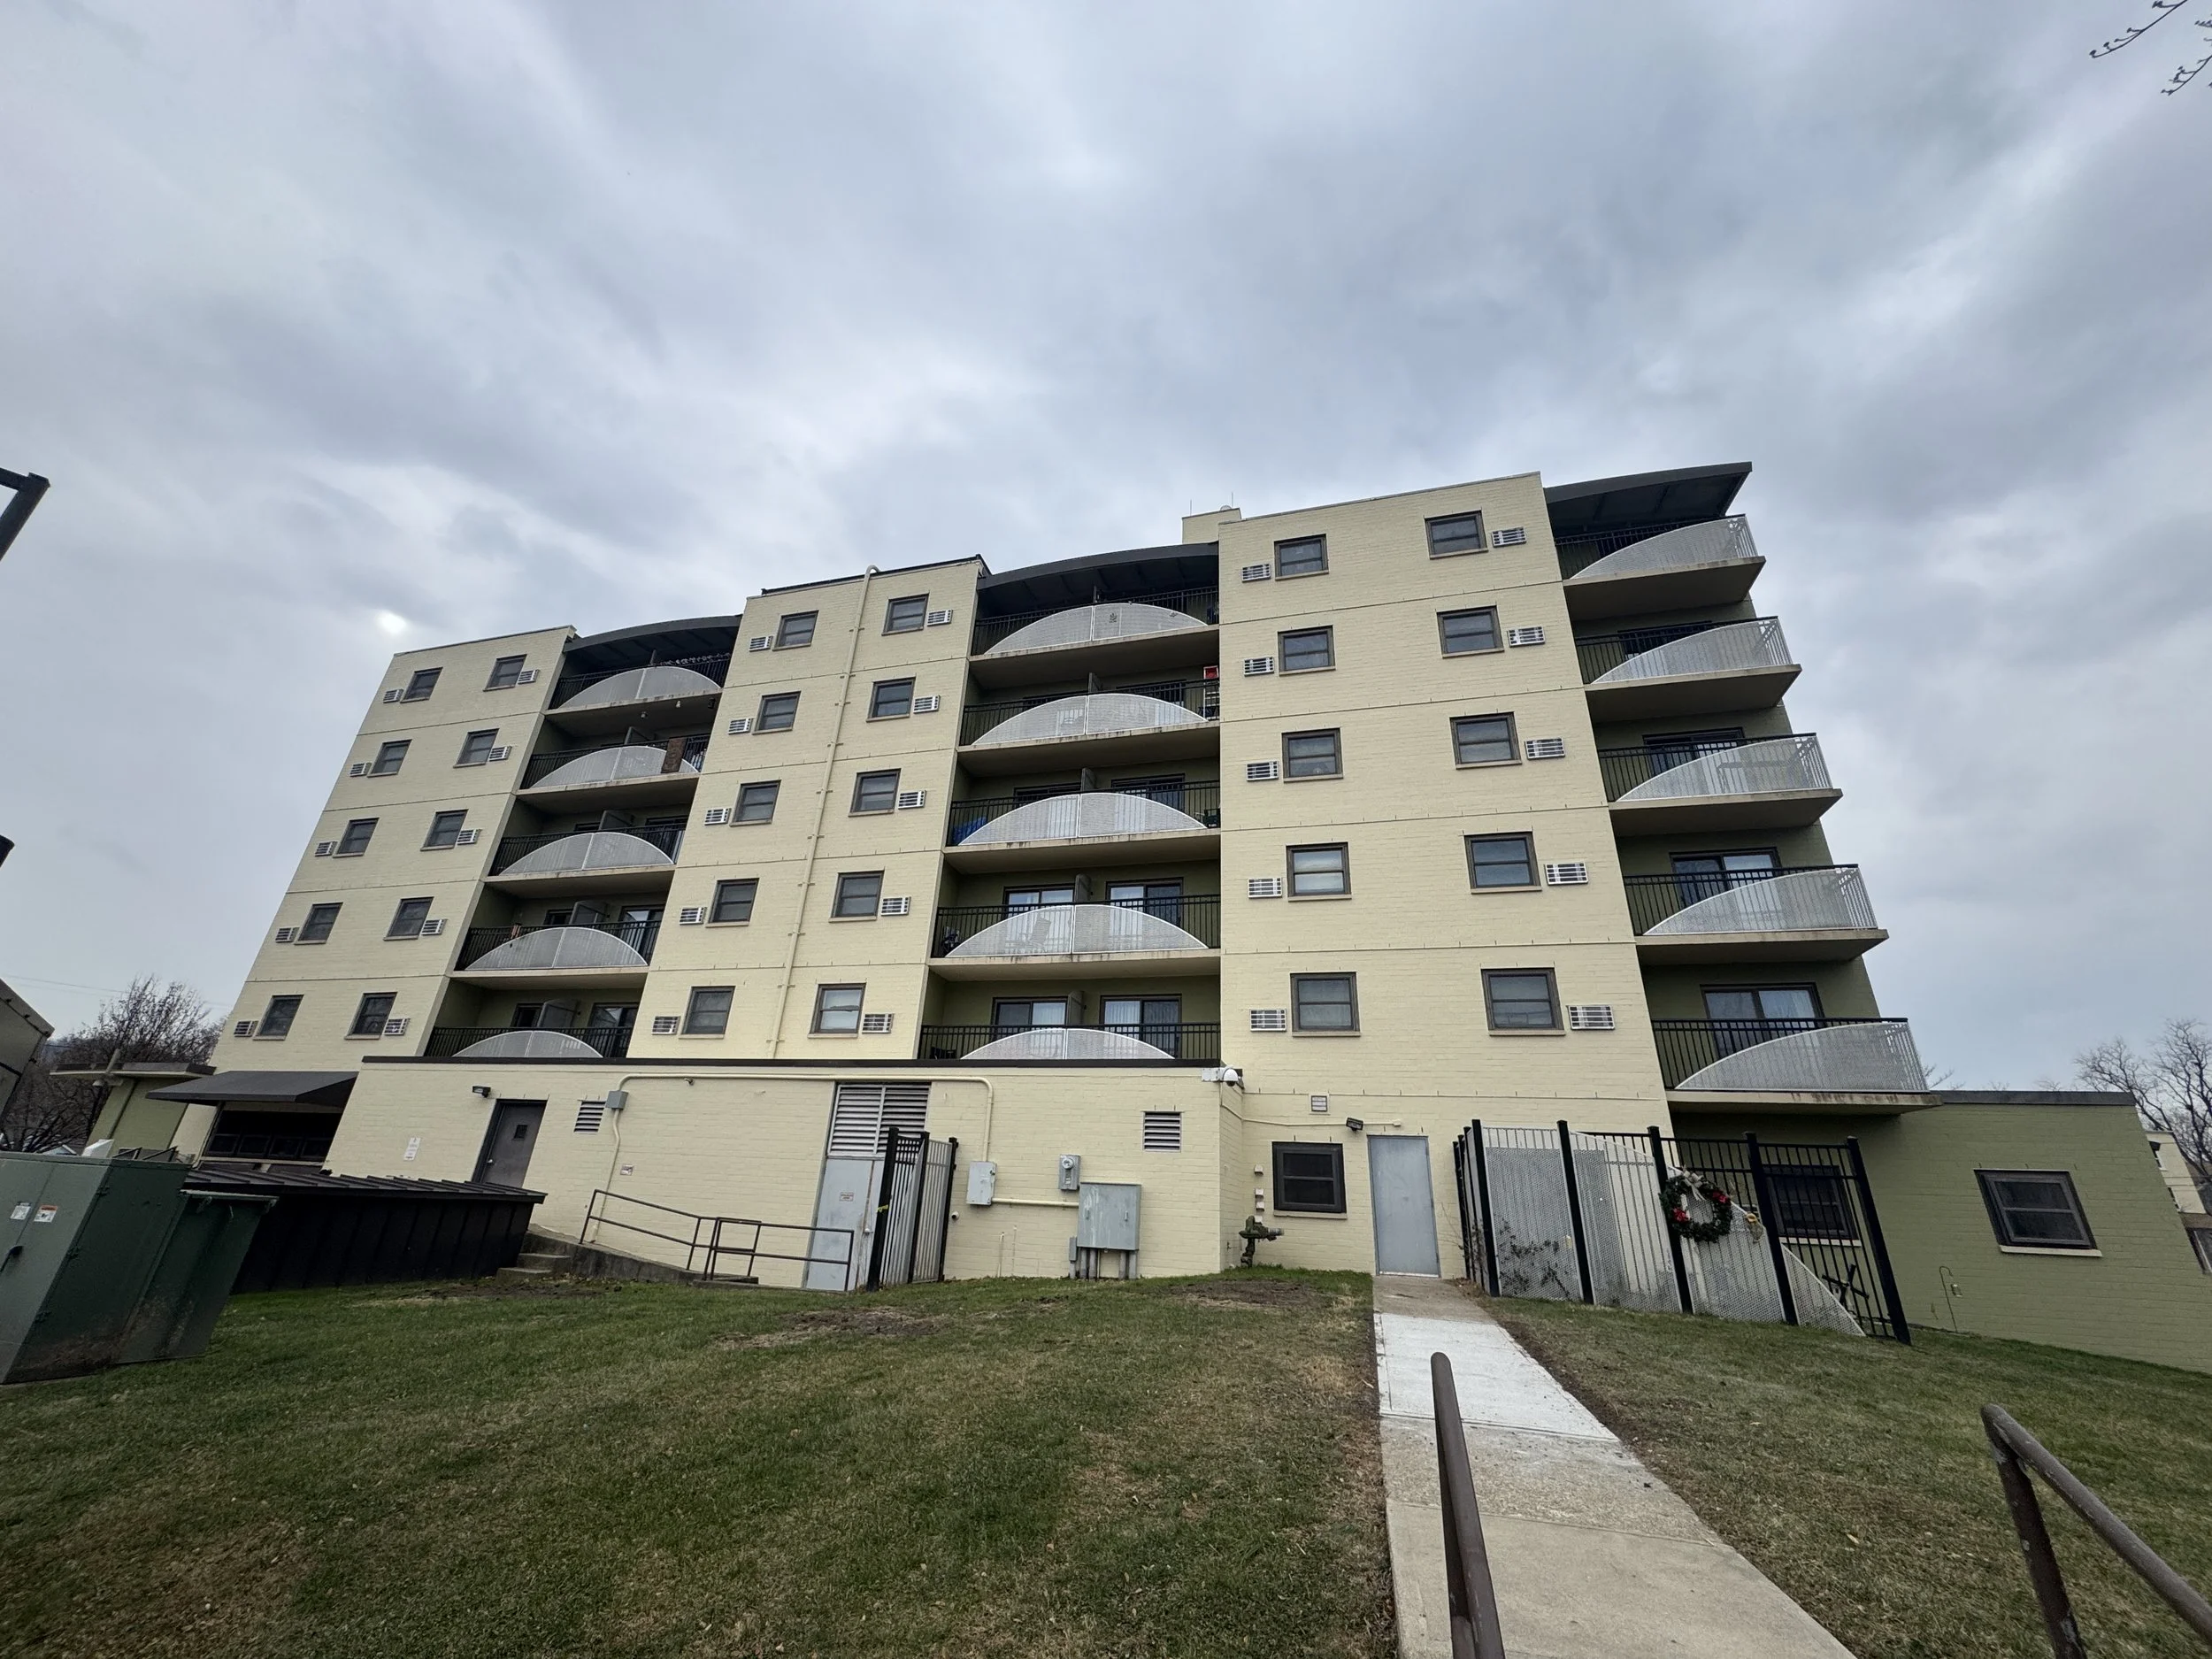
O&S Associates was retained by the Housing Authority of the Town of Phillipsburg to provide architectural and engineering services for the modernization of two passenger elevators at the John F. O'Donnell Building, a six-story public housing residential facility located in Phillipsburg, New Jersey. The project was developed to renew the building's aging vertical transportation infrastructure, improve elevator reliability and operational performance, and address contemporary elevator safety and accessibility requirements while maintaining service to residents.
Working in coordination with specialty elevator consultant, O&S developed a modernization program for the building's two existing geared traction elevators. Each elevator has a rated capacity of 3,500 pounds and a contract speed of 100 feet per minute, serving the building's residential floors. The modernization design called for replacement of the existing geared machines with new gearless traction equipment, together with upgrades to elevator control and dispatching systems, door operators, safety devices, communication systems, operating fixtures, and passenger cab finishes.
The project required coordination between elevator equipment and existing building systems, including machine room configurations, structural supports, electrical distribution, ventilation, emergency power, and fire alarm interfaces. The design also incorporated upgrades to elevator safety and emergency operating functions, including firefighter recall, passenger emergency communications, door protection systems, and accurate floor leveling. These improvements were intended to enhance the safety, accessibility, and long-term maintainability of the elevator installation.
A central consideration in the modernization program was maintaining vertical transportation service within an occupied residential building. The project specifications established phased construction requirements to limit service interruptions, including restrictions on simultaneous elevator outages and provisions for coordinating disruptive work outside normal building operating hours. These requirements were developed to reduce impacts on residents while allowing the extensive equipment replacement and related building modifications to proceed.
O&S and its specialty consultant prepared detailed technical specifications and procurement documents defining the elevator modernization requirements, associated building improvements, contractor responsibilities, testing procedures, and maintenance obligations. The program also addressed interim elevator maintenance, post-installation warranty service, and continuing preventive maintenance to support long-term equipment performance.
The modernization program provided the Housing Authority with a coordinated engineering and procurement framework for replacing obsolete elevator equipment, improving vertical transportation performance, and extending the useful service life of a critical building system while prioritizing resident access and safety.