
Atlantic City, NJ
Owner/ Client:
Atlantic City Housing Authority & Urban Redevelopment Agency
Start Date: 2021
Building Type:
Multi-Family Residential
Public Housing
Type of Construction:
Cast-in-Place
Reinforced Concrete
Building Size:
Inlet Tower - 14 Stories
Shore Park High Rise - 17 Stories
Services Provided:
Façade Condition Assessment
Structural Concrete Evaluation
Building Envelope Assessment
Destructive Probing Field Investigation and
Façade Restoration Planning
Repair Prioritization and Cost Estimating
Estimated Cost:
Inlet Tower – $1,430,900
Shore Park High Rise – $2,270,000
Total – $3,700,900
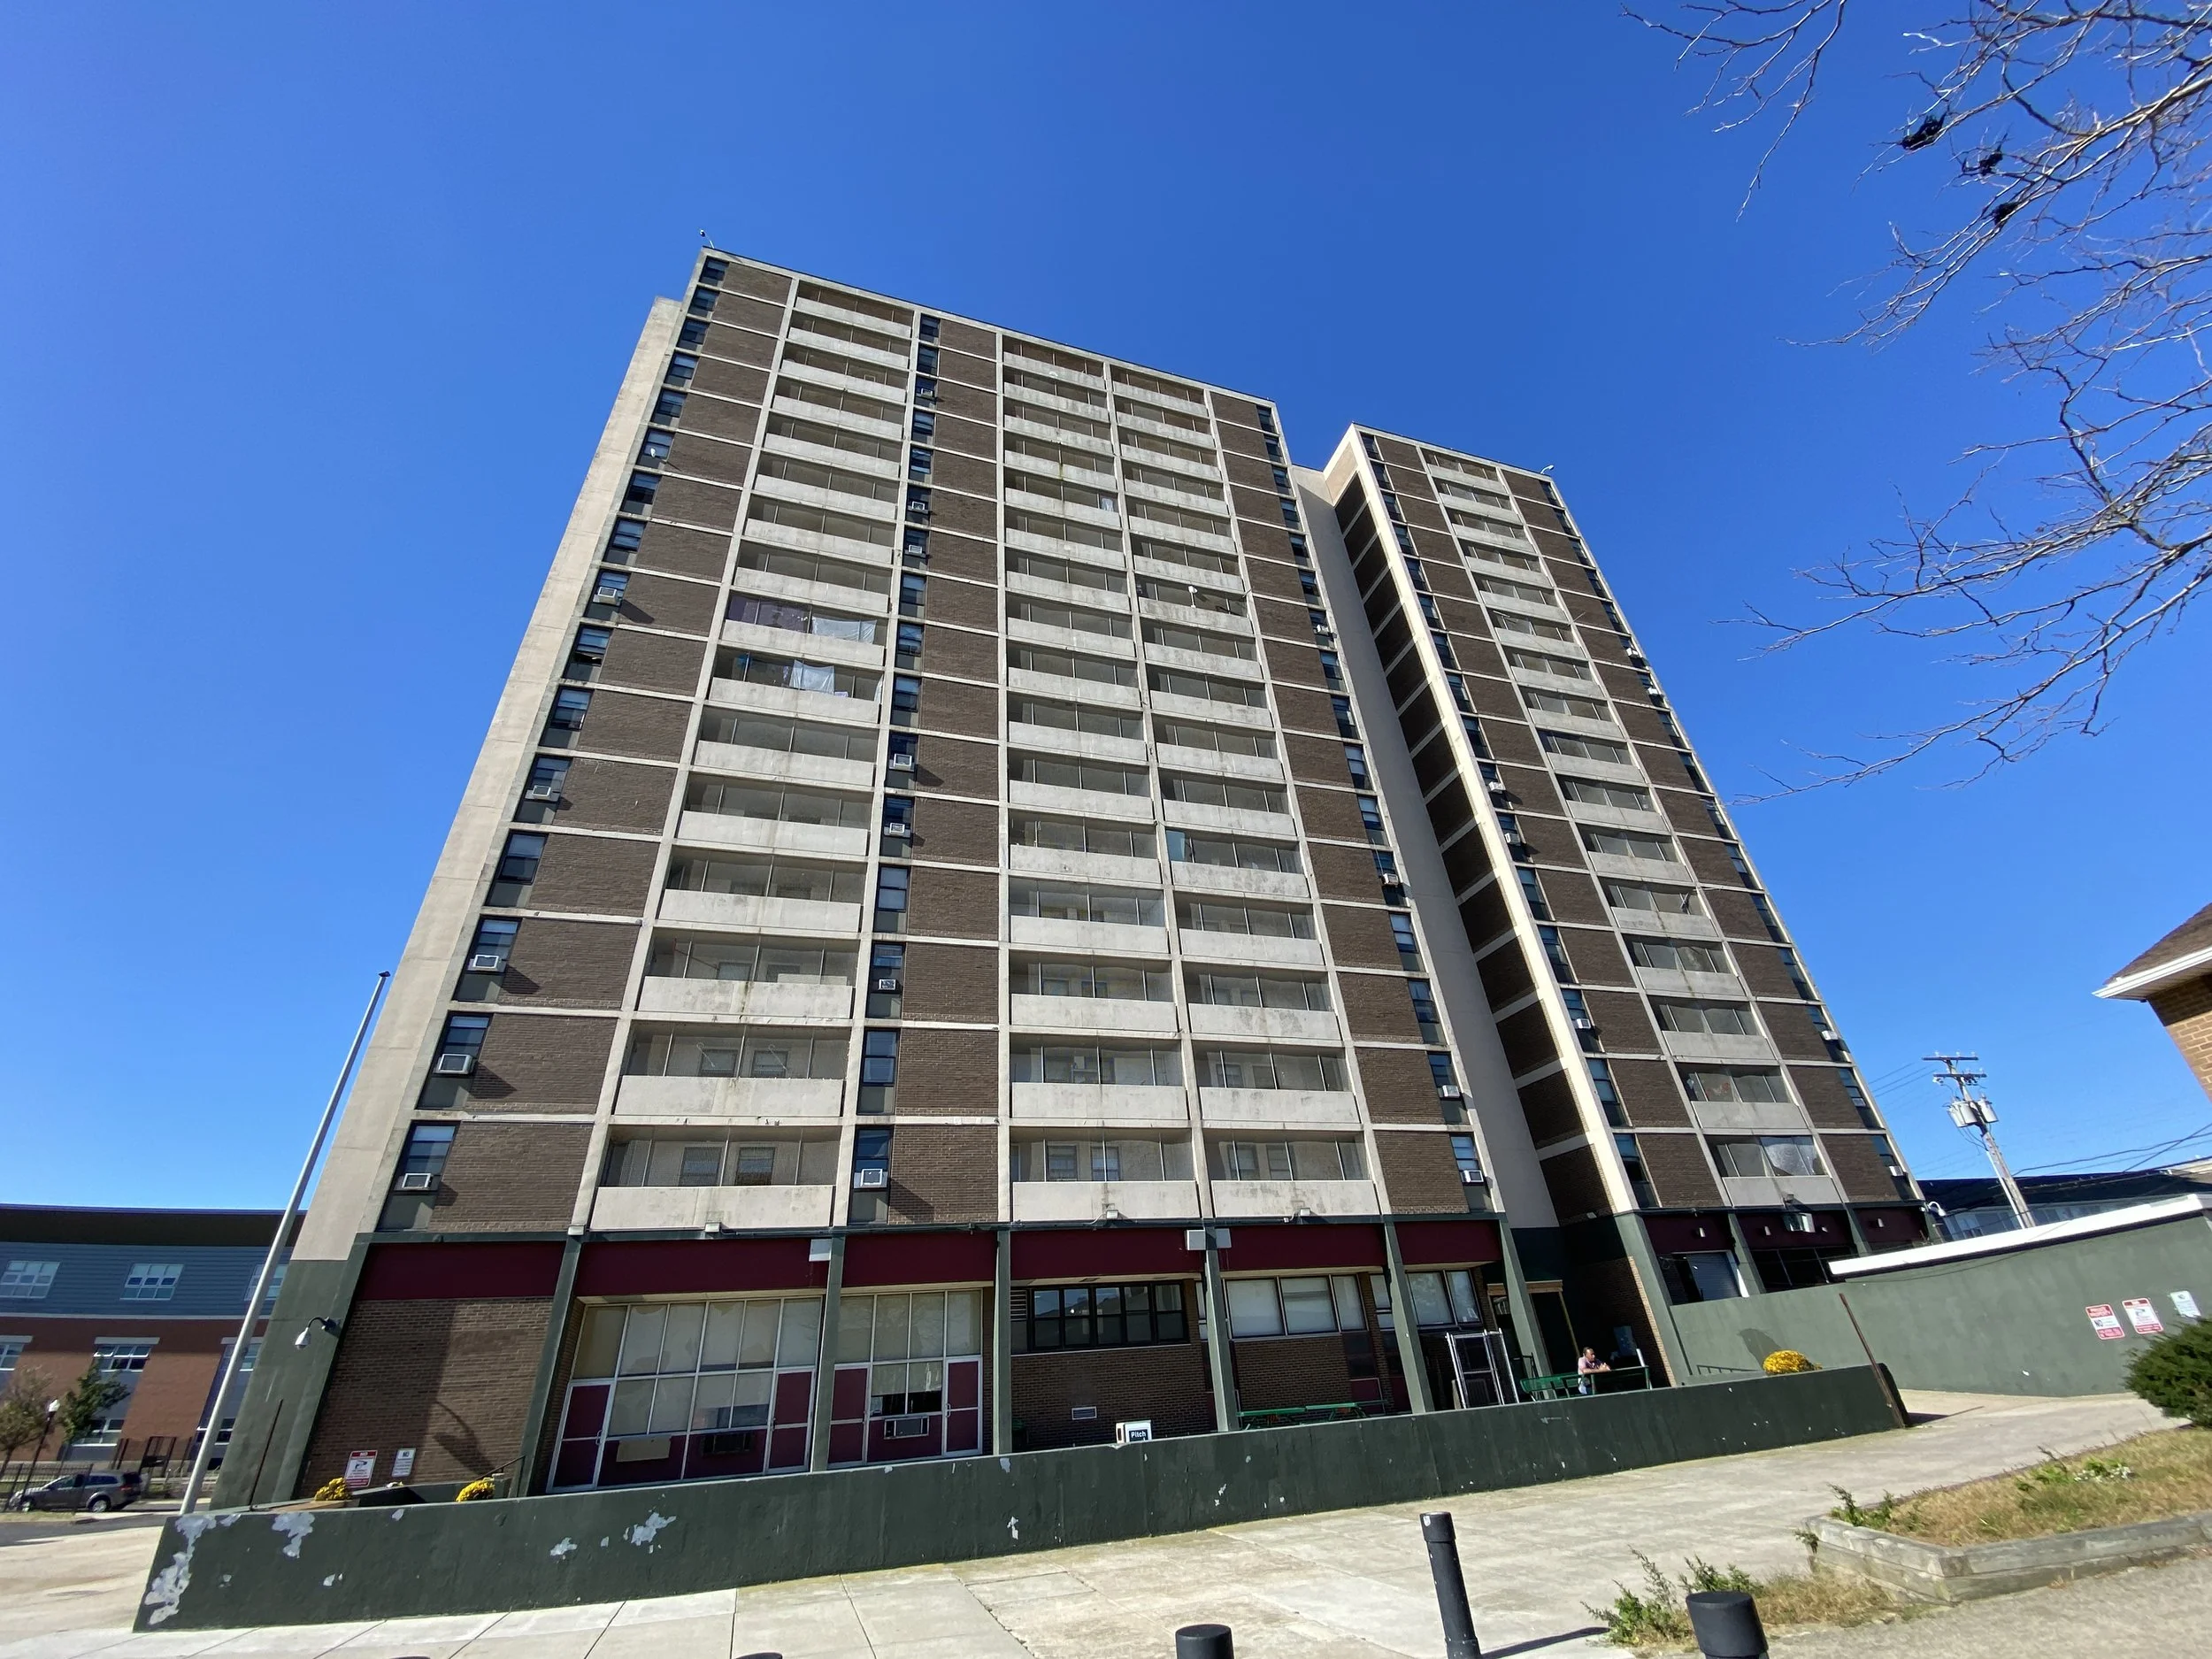
O&S Associates was retained by the Atlantic City Housing Authority to perform comprehensive façade condition assessments of Inlet Tower and Shore Park High Rise, two residential high-rise buildings constructed in 1970. The 14-story and 17-story structures feature cast-in-place reinforced concrete framing with exposed structural columns, beams, and slab edges integrated into brick masonry cavity wall façades. Located in Atlantic City's coastal environment, the buildings are subject to deterioration associated with chloride exposure, moisture infiltration, and aging exterior building materials.
O&S conducted detailed visual evaluations of both building envelopes, supplemented by hands-on investigations and selective destructive probing to evaluate concealed construction conditions. The investigation included a review of original construction documents, interviews with building management, and coordination with a specialty restoration contractor to expose and evaluate masonry cavity wall construction, through-wall flashing, and associated water management systems.
The assessments identified localized but significant deterioration of exposed reinforced concrete elements, including cracking, delamination, and spalling associated with corrosion of embedded reinforcing steel. Of particular concern were areas of deteriorated concrete presenting falling-debris hazards to building occupants and pedestrians. O&S recommended immediate protective measures to restrict access beneath affected façade areas while permanent repairs were developed. Additional deficiencies included deteriorated masonry mortar joints, distress at previously completed masonry repairs, and widespread deterioration of façade and window perimeter sealants.
Based on the investigation, O&S developed a prioritized façade restoration program addressing both immediate life-safety concerns and long-term building envelope durability. Recommended improvements included partial-depth concrete repairs, corrosion mitigation of embedded reinforcement, localized masonry reconstruction and repointing, through-wall flashing repairs, comprehensive sealant replacement, and application of protective, breathable concrete coatings.
O&S prepared detailed opinions of probable construction costs for each property, incorporating projected repair quantities, anticipated access requirements, and construction contingencies. The resulting restoration recommendations provided the Housing Authority with a technically supported framework for prioritizing capital expenditures, addressing hazardous conditions, and extending the service life of these two high-rise residential structures.