
Phillipsburg, NJ
Owner/ Client:
Housing Authority of the Town of Phillipsburg
Start Date: 2023
Completion Date: 2025
Building Type:
Multi-Family Residential
Public Housing
Building Size: 6 Stories
Type of Construction:
Cast-in-Place Reinforced Concrete
Brick Masonry Exterior Walls
CMU Backup
Services Provided:
Façade Condition Assessment
Exterior Building Envelope Evaluation
Destructive Probing and Field Investigation
Restoration Engineering and Repair Design
Construction Documents and Specifications
Construction Administration and Field Inspections
Construction Quality Assurance and Coating Testing
Construction Closeout and Punch List Review
Estimated Construction Cost:
$674,000
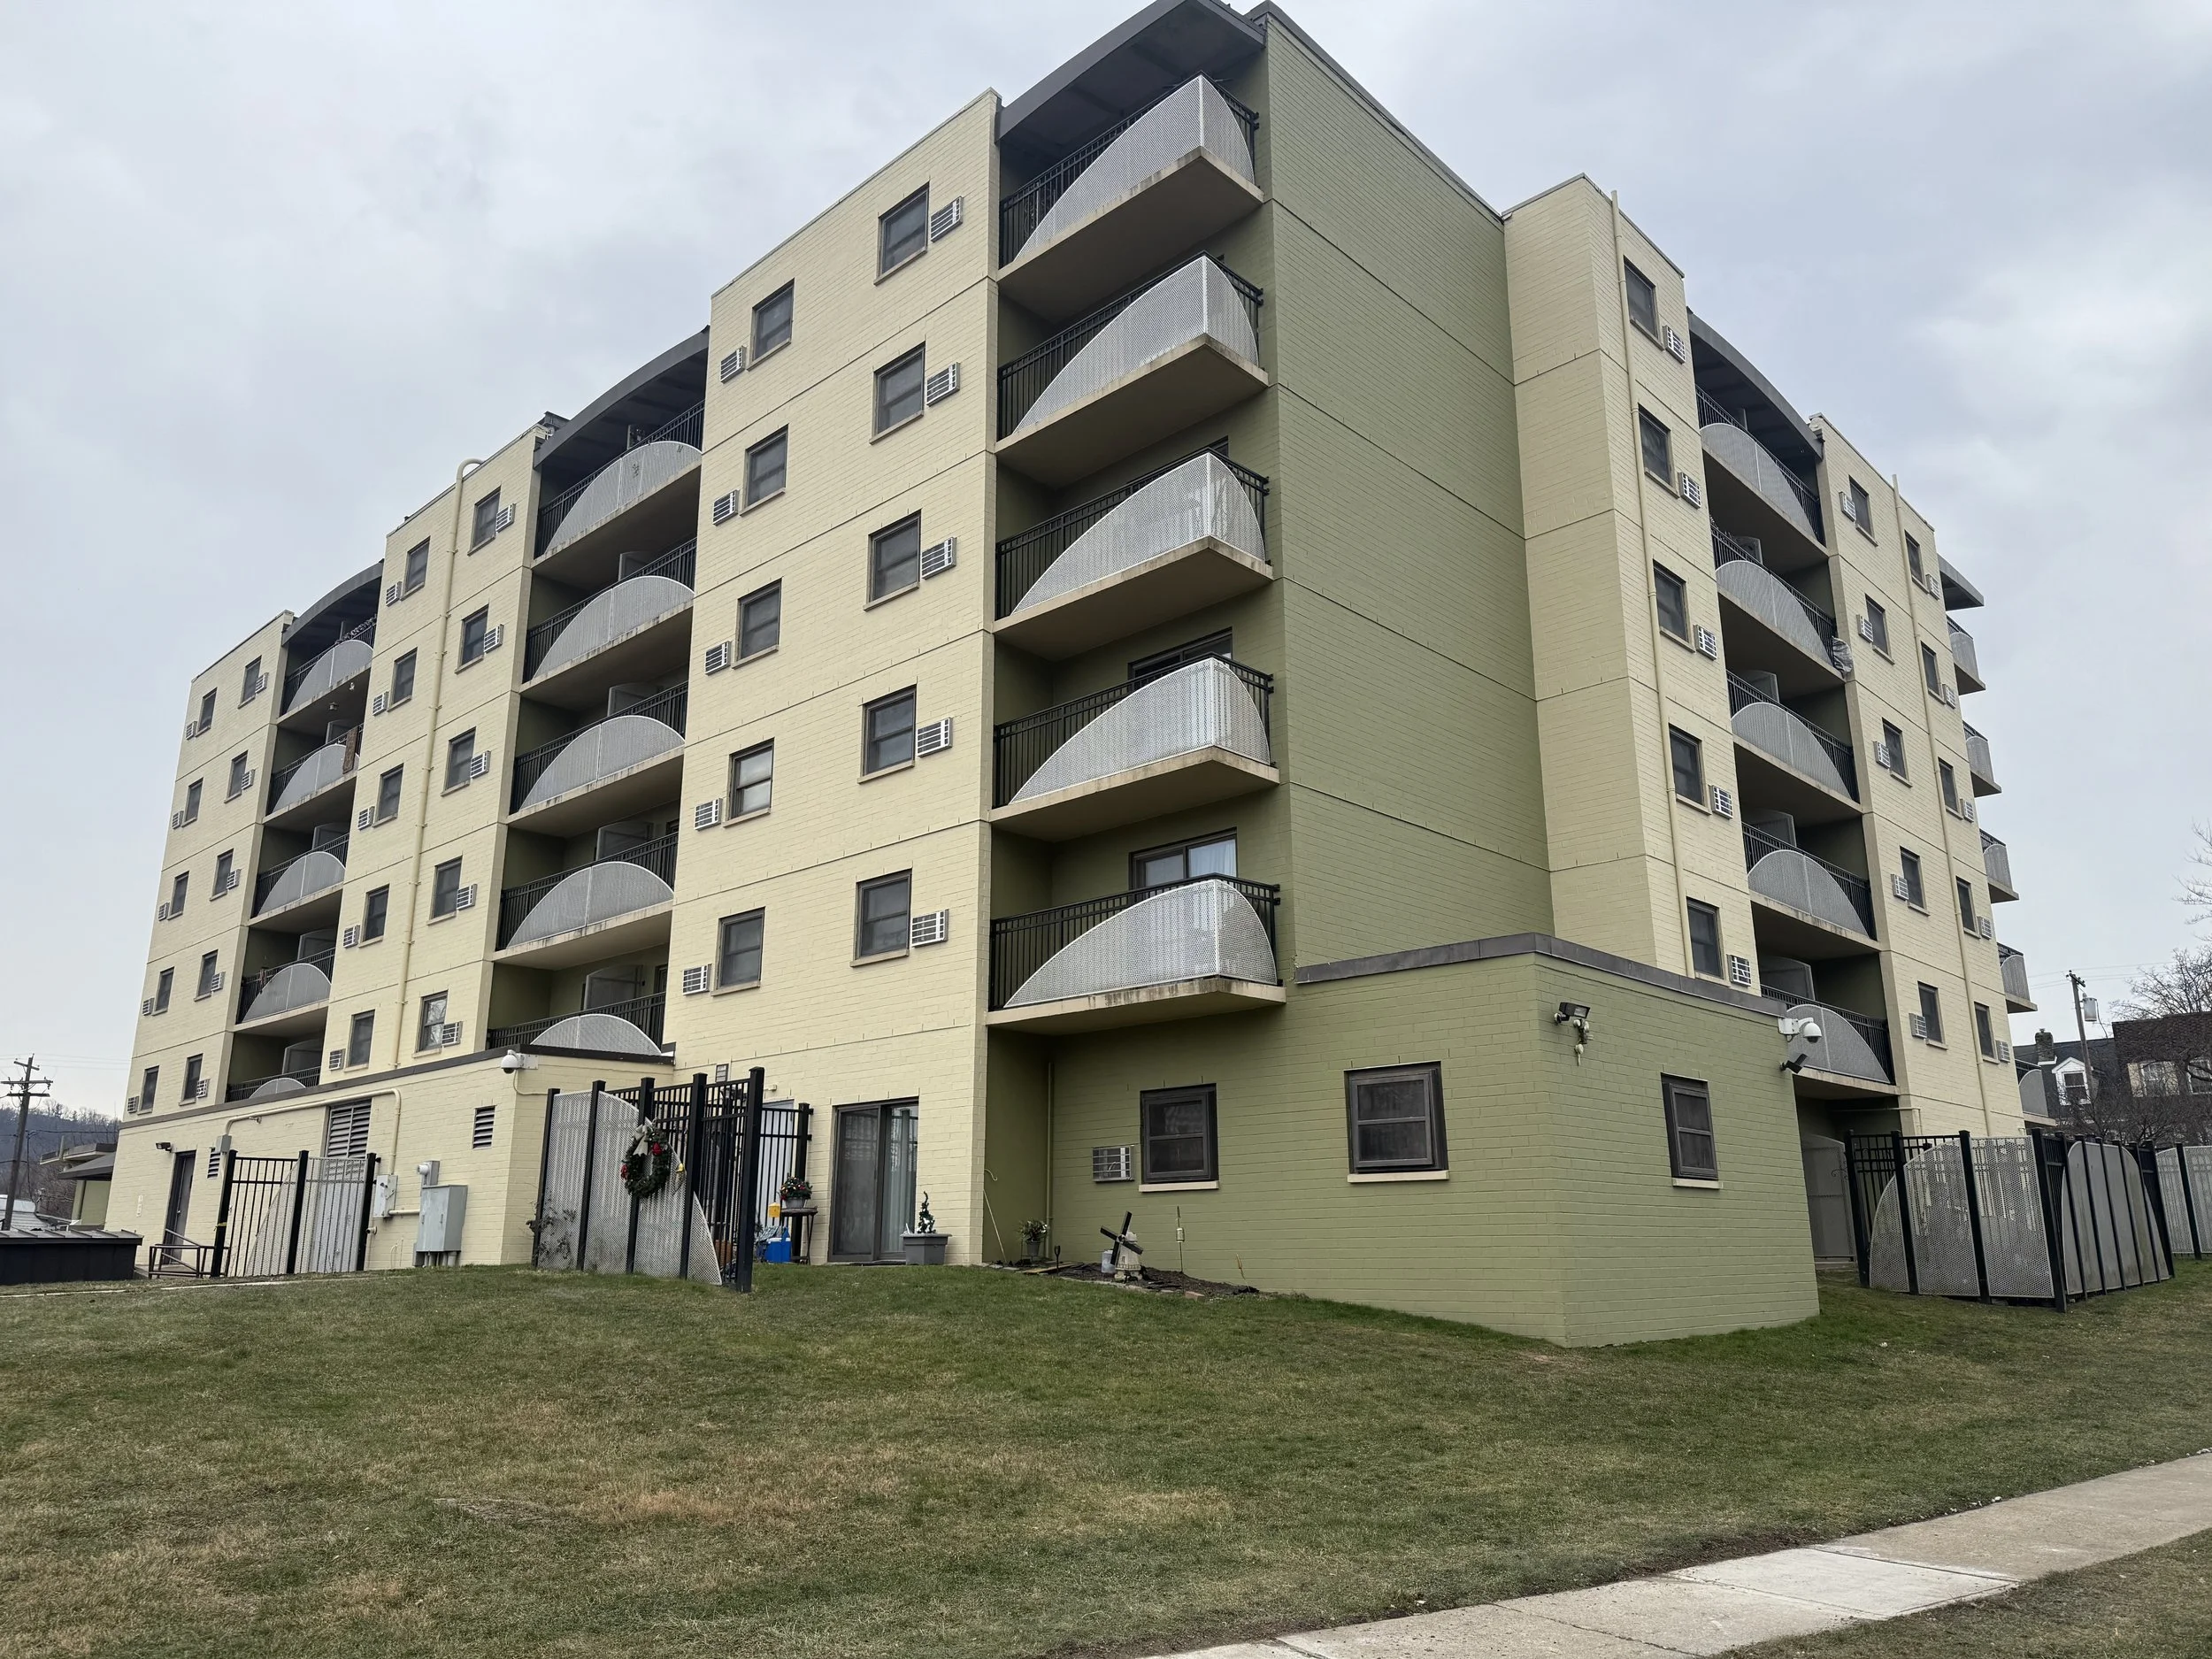
O&S Associates was retained by the Phillipsburg Housing Authority to provide comprehensive façade assessment, restoration design, and construction administration services for the six-story John F. O'Donnell Building, a public housing residential facility constructed in the mid-1960s. The building consists of cast-in-place reinforced concrete framing with exterior brick masonry cavity walls supported by steel relief angles at each floor level. The Housing Authority sought to address deterioration of the existing masonry façade and water management systems while modernizing the building's exterior appearance and extending the service life of the building envelope.
O&S initiated the project with a detailed exterior wall condition assessment, including visual observations, hands-on inspections utilizing aerial lift equipment, and selective destructive probing to evaluate concealed façade components. The investigation identified localized masonry cracking and displacement, inadequate flashing at steel shelf angles and window lintels, corrosion of concealed steel elements, and deterioration of previously applied exterior coatings. Of particular concern were original flashing details that allowed moisture to become trapped at embedded steel support elements, accelerating corrosion and contributing to masonry distress.
Based on the assessment, O&S evaluated alternative façade renewal systems, including elastomeric membrane coatings and exterior insulation and finish systems (EIFS). Through coordination with coating manufacturers, substrate testing, and evaluation of performance characteristics and installation costs, O&S developed a restoration approach utilizing a flexible, breathable exterior coating system. This solution allowed the existing brick masonry façade to remain in place while improving weather resistance, accommodating minor substrate movement, and providing a renewed architectural appearance without the additional cost and complexity of an EIFS overcladding system.
O&S prepared comprehensive construction documents for the façade restoration program, incorporating localized brick masonry reconstruction, repointing, crack stitching, and stabilization. The repair design also included restoration of existing steel shelf angles and lintels, installation of new waterproof flashing membranes, stainless-steel drip edges and masonry weeps, replacement of deteriorated sealant joints, and application of a new protective coating system throughout the building exterior. Special consideration was given to temporary support of masonry during flashing replacement and coordination of repairs around existing windows, balconies, entrance canopies, and building utilities.
During construction, O&S provided engineering oversight and construction administration services, including field verification and layout of repairs, review of masonry stabilization and flashing installations, coordination with the coating manufacturer, and observation of coating adhesion testing. O&S also assisted the Housing Authority with architectural finish and color selections and performed construction quality-control inspections to verify that the completed work conformed to the project design intent.
The approximately $674,000 restoration program renewed the building's exterior façade, addressed concealed deficiencies in the masonry support and water management systems, and provided a durable protective coating with a refreshed architectural appearance. Through a coordinated approach integrating investigation, repair design, construction oversight, and material performance verification, O&S assisted the Housing Authority in preserving an aging residential asset while improving its long-term durability and reducing the potential for future moisture-related deterioration.