
Philadelphia, PA
Owner/ Client:
Community College of Philadelphia
O&S Role:
Architectural and Structural Consultant
Project Scope:
CATC Lab and Classroom Renovations
WRC Booth Renovation
Completion Status: Completed
Building Type:
Higher Education / Welding Laboratories
Services Provided:
Existing Systems Assessment
Architectural Code Review
Electrical and Ventilation Design
Construction Documents and Bidding Assistance
Construction Administration
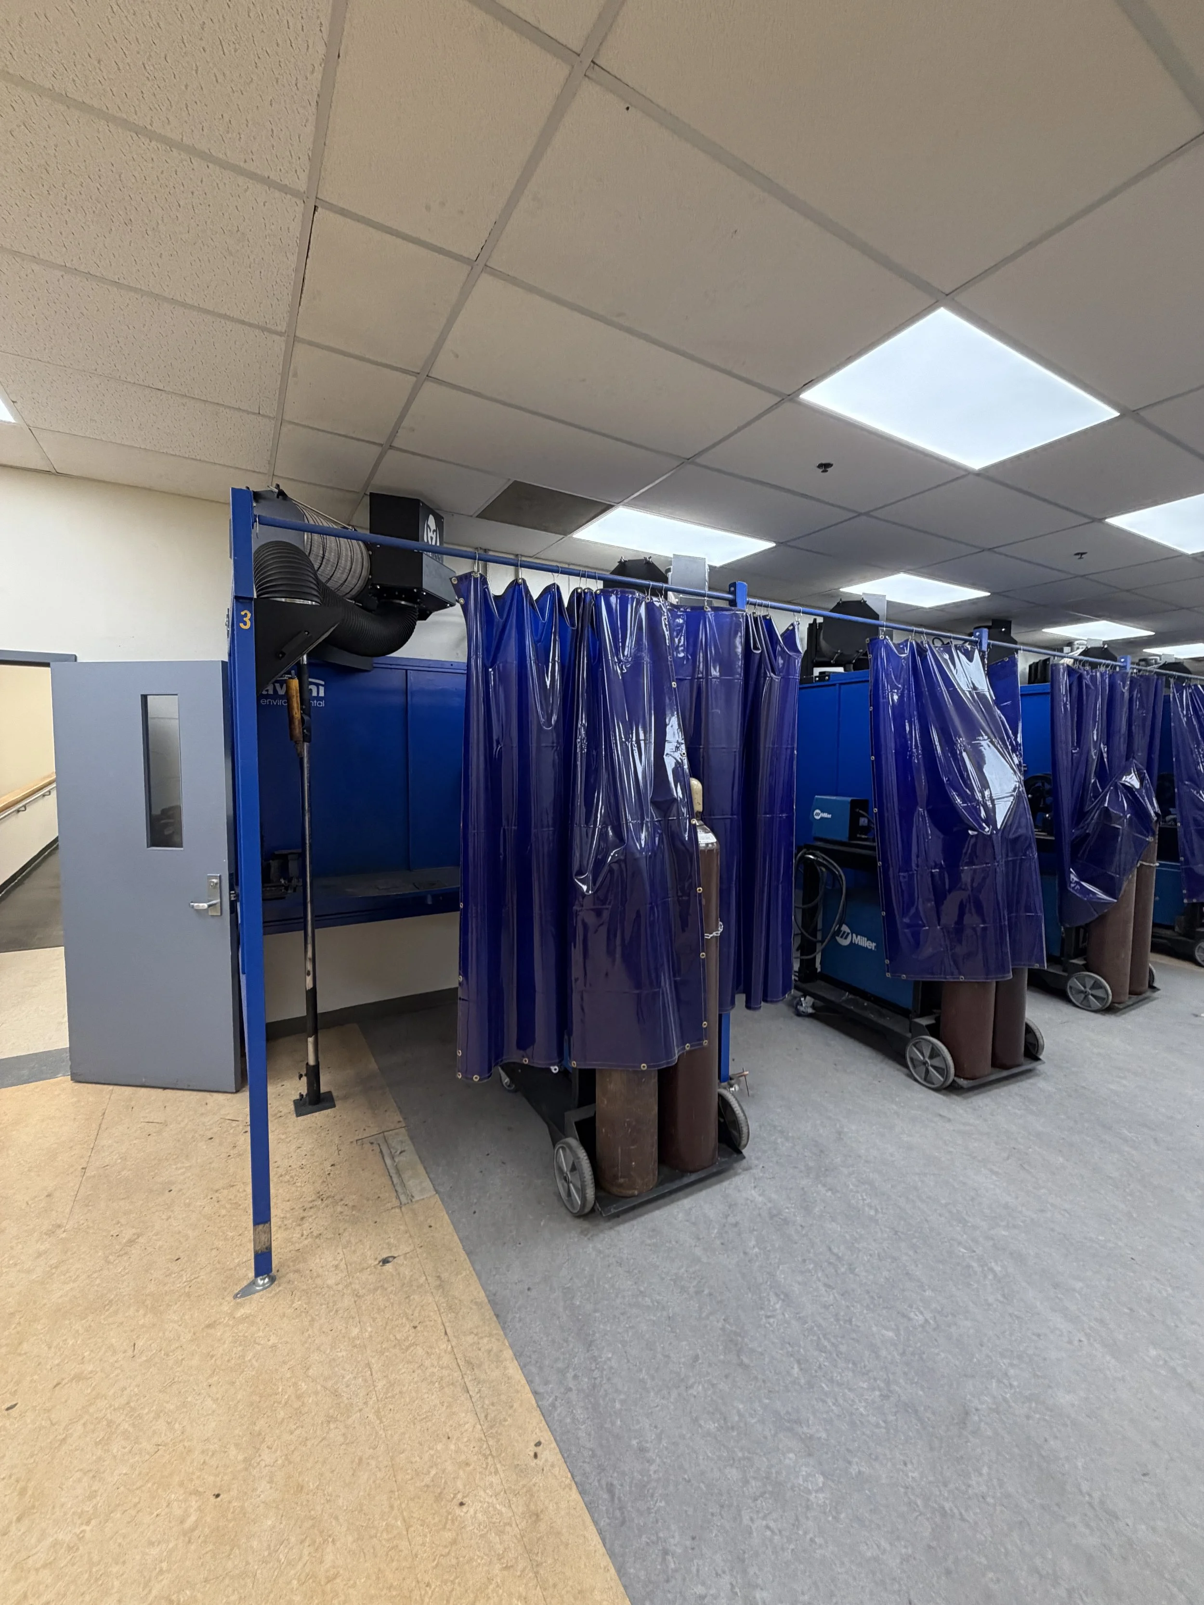
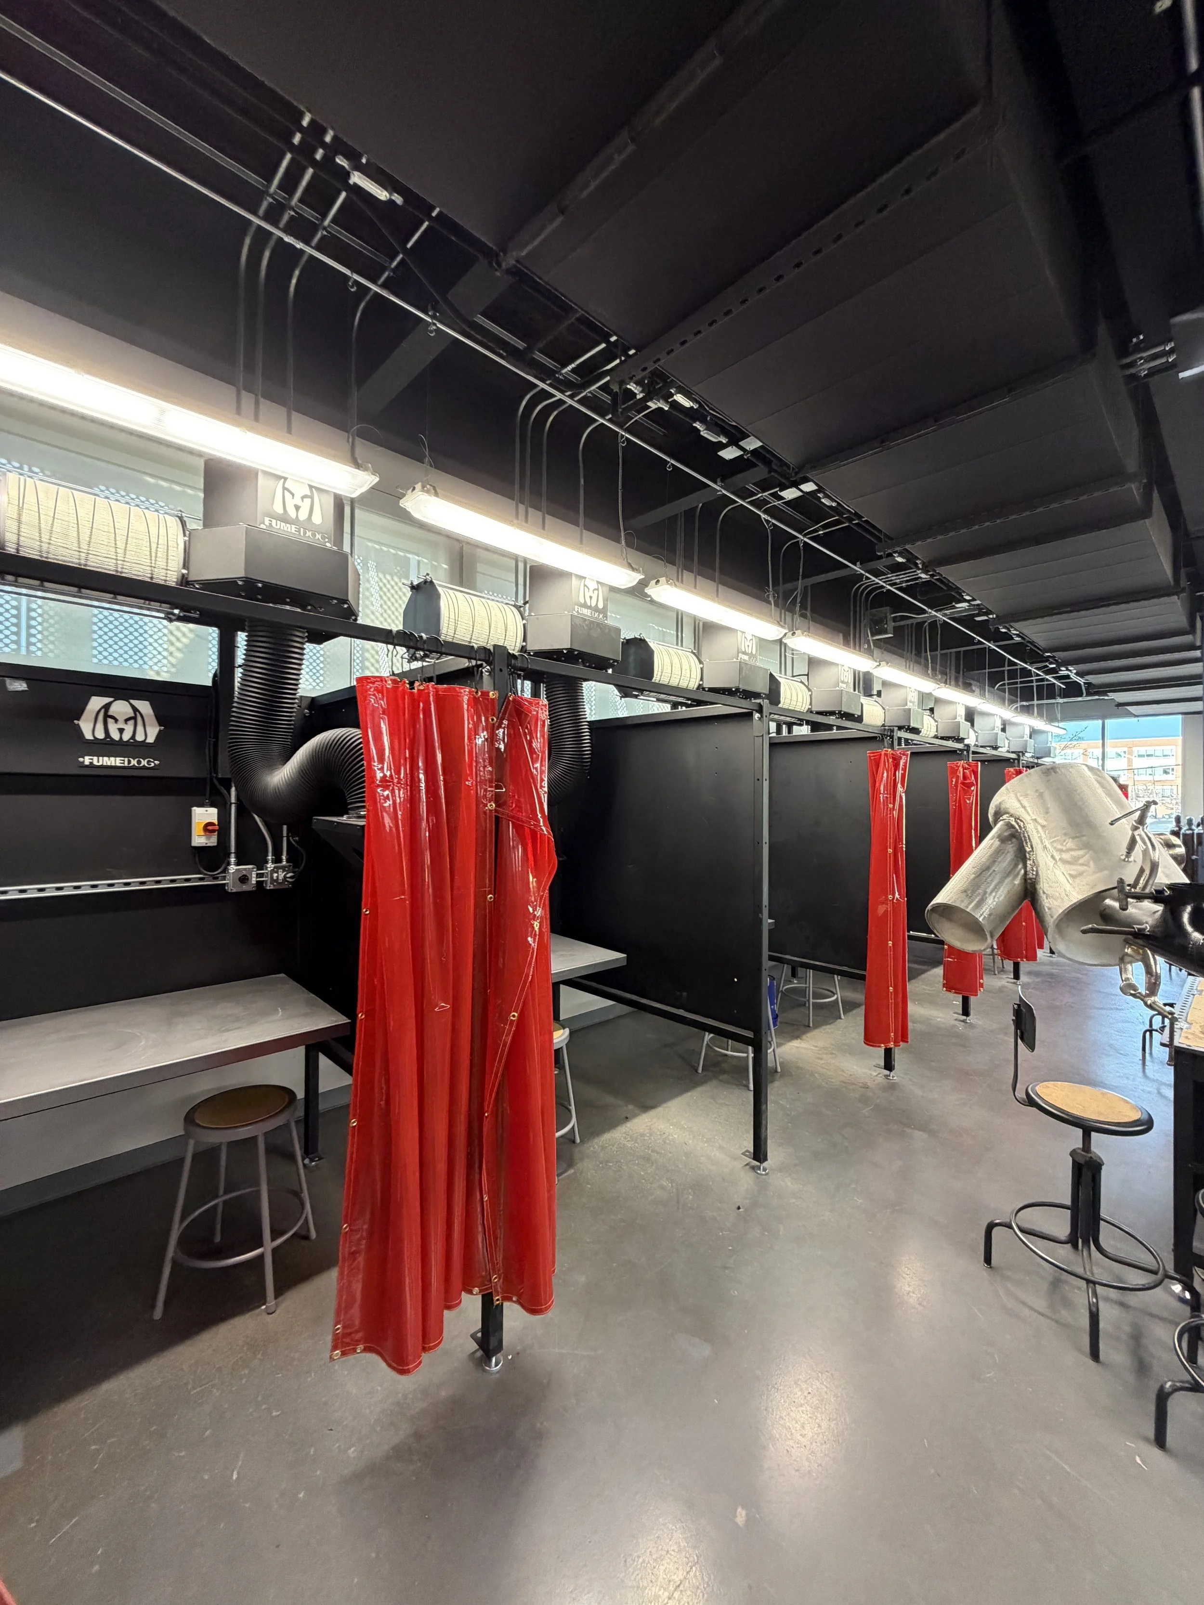
Community College of Philadelphia renovated its CATC welding laboratory and adjacent classroom and relocated existing welding booths to the WRC building. The project program replaced eight existing booths with 22 new booths in the CATC laboratory and relocated the eight existing booths to Classroom 100 in the WRC building, expanding the facilities available for welding instruction.
O&S provided architectural and engineering services for the renovations, including evaluation of existing electrical and ventilation systems, review of available drawings, and architectural code review. Design services addressed welding equipment layouts, electrical loads and distribution, equipment power connections, classroom receptacles, and coordination of ventilation and fume extraction requirements. The work required coordination of new equipment with existing building systems and the instructional layouts developed with the College and its program stakeholders.
O&S prepared construction drawings and technical specifications and provided bidding assistance and construction-phase services. The construction administration scope included permit coordination, contractor submittal review, responses to requests for information, progress meetings, and project closeout review. The completed project provided renovated welding training spaces and supporting classroom improvements across the CATC and WRC buildings.